
Just Listed



























Address
6827 Limehouse Road, Awendaw, SC
Price
$ 1,990,000
Property Attributes
- MLS#26026353
- TypeSingle Family
- Listing Status Active
- CountyCharleston
- CityAwendaw
- Area47 - Awendaw-McClellanville
- NeighborhoodNone
- Zip29429
- StyleCraftsman
- Year Built1993
- Price$ 1,990,000
- Bedrooms4
- Full Bathrooms5
- Half Bathrooms0
- Sqr Footage2389
- Lot Size0.71 Acres
Data Source:
Charleston Trident MLS (CTARMLS)
Property Description
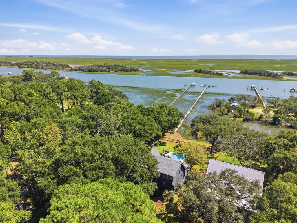
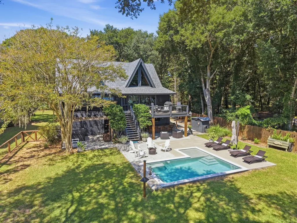
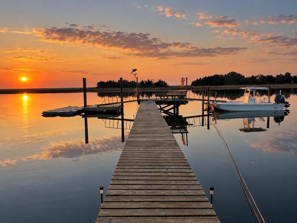
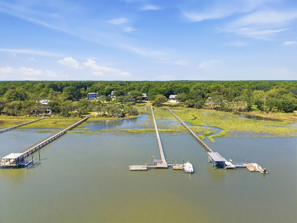
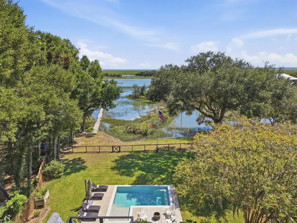
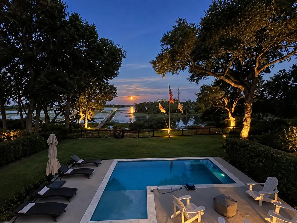
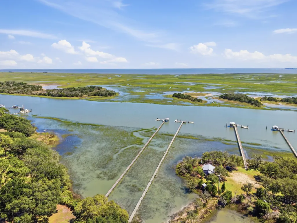
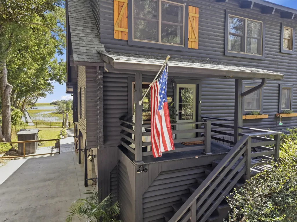
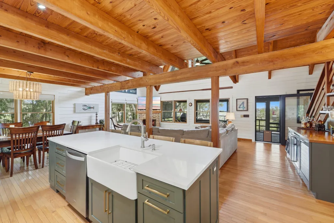
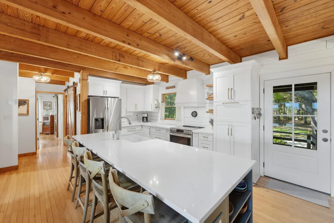
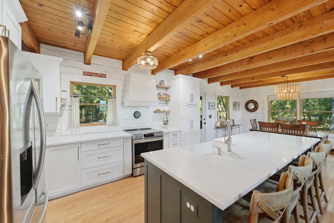
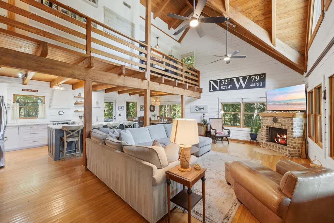
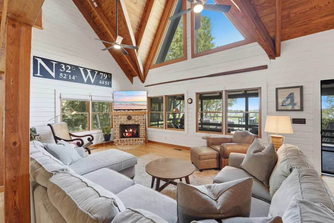
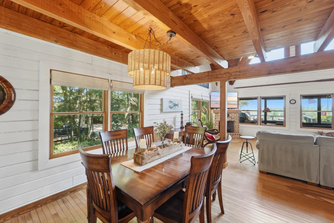
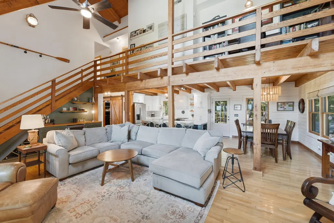
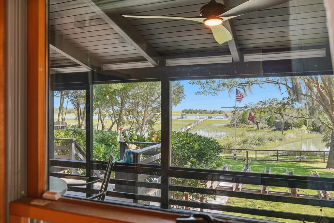
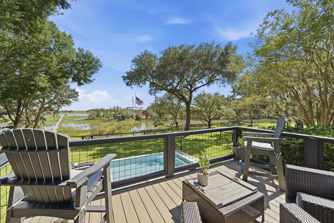
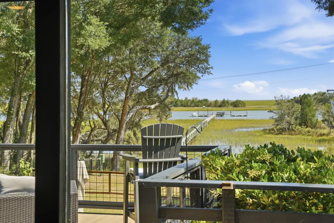
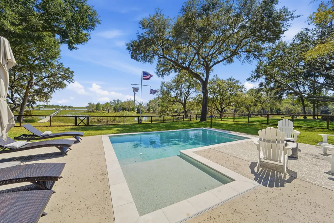
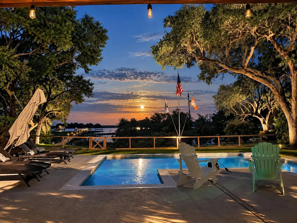
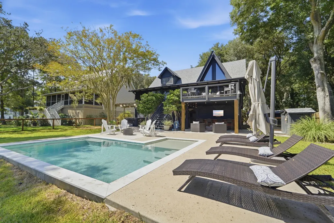
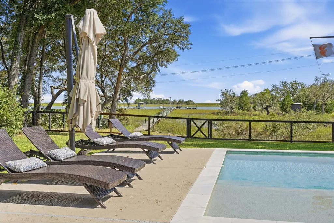
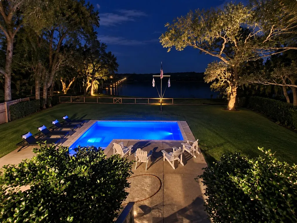
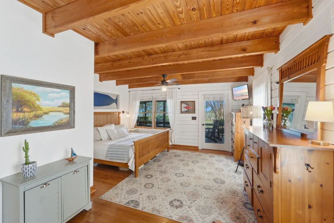
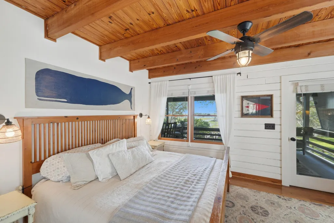
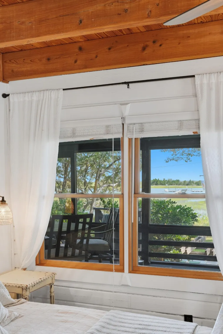
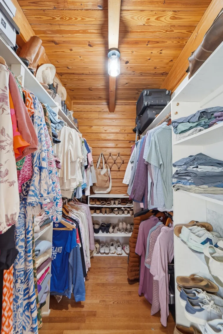
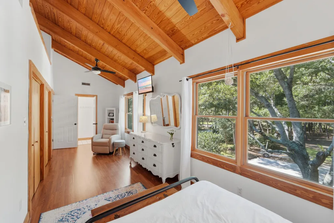
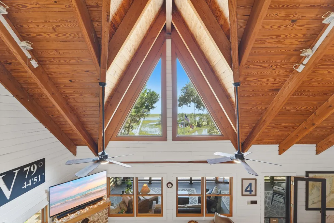
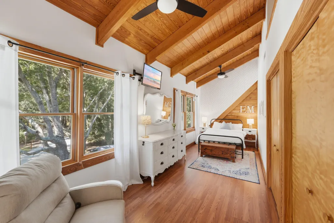
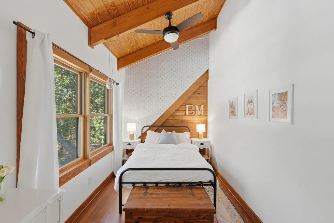
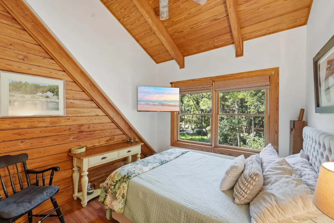
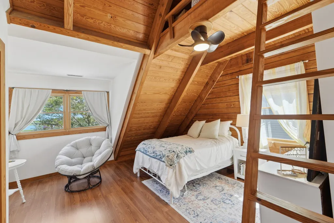
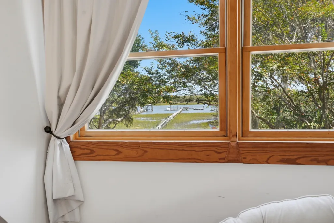
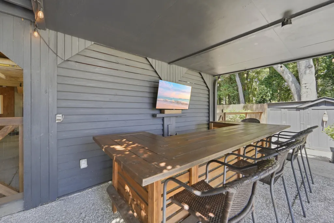
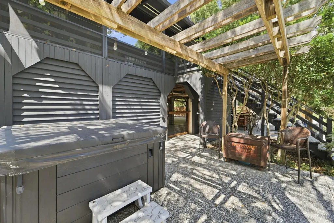
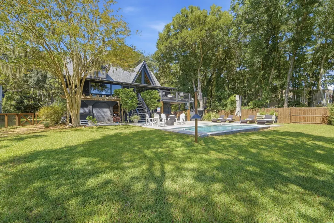
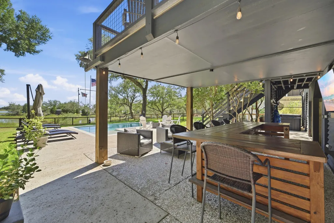
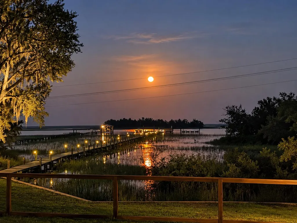
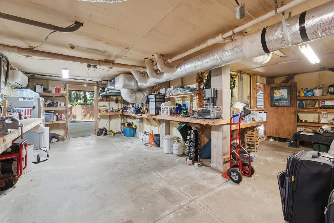
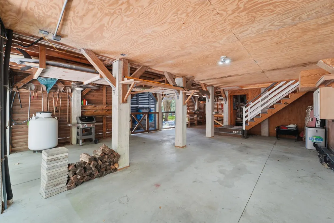
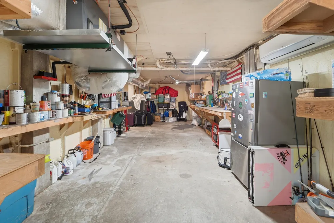
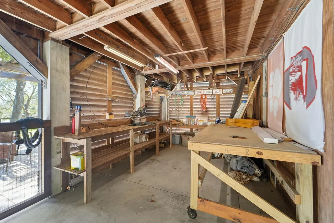
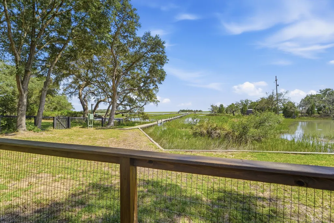
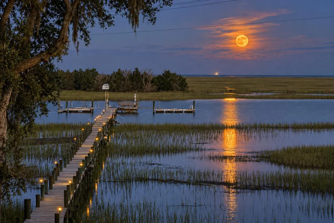
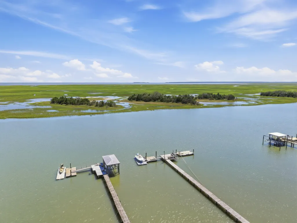
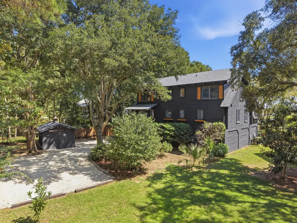
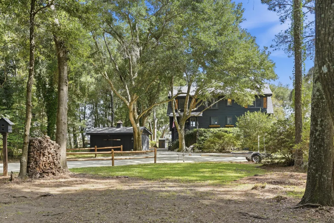
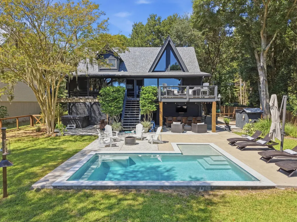
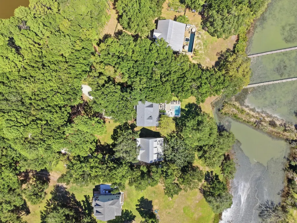
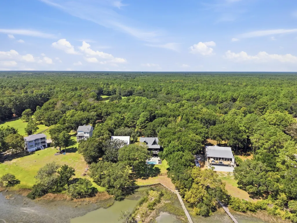
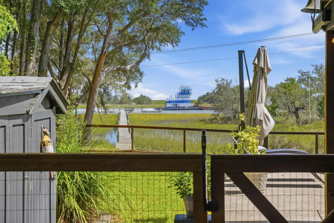
Welcome to 6827 Limehouse Road, a truly unique deepwater estate situated on .71 acres directly along the Intracoastal Waterway in the heart of Awendaw! This 4-bedroom Craftsman-style home with distinctive character offers an incredible combination of privacy, deep-water access, and outdoor living, highlighted by a shared deepwater dock, custom in-ground pool, expansive screened-in porch and back deck, and beautiful marsh and water views. Whether heading out from the dock for a day on the Intracoastal, relaxing around the pool, or entertaining family and friends, this exceptional property captures Lowcountry waterfront living at its finest, all just a short drive from everything Mount Pleasant and Charleston have to offer!Step inside to discover beautifully maintained hardwood floors,exposed wood beams, custom lighting, and an open-concept floor plan filled with warmth and character. Large windows throughout the main living areas bring in an abundance of natural light while framing the backyard, marsh, and Intracoastal Waterway beyond, creating a seamless connection between the home's interior and its natural surroundings. The spacious living room serves as the centerpiece of the home and is defined by soaring 20-plus-foot vaulted ceilings, exposed wood beams, and a brick fireplace that anchors the space. The dramatic ceiling height and expansive windows create an open and inviting atmosphere, while the living room flows seamlessly into the dining area and kitchen for an ideal everyday living and entertaining layout. Directly off the living room, step onto the large screened-in porch overlooking the pool, backyard, marsh, and water, creating a natural extension of the main living space and the perfect place to enjoy the outdoors throughout the year. From the screened-in porch, continue onto the back deck and into a backyard that truly sets this property apart. The custom in-ground pool sits at the center of this private Lowcountry oasis, surrounded by an expansive patio, mature shade trees, professional landscaping, and a spacious lawn. A covered outdoor area with a bar provides another great gathering space for hosting family and friends, while the deck offers plenty of room for outdoor dining, grilling, morning coffee, or simply unwinding while taking in the surrounding scenery. Together, the screened porch, back deck, pool, and covered entertaining area create an incredible indoor-outdoor setup designed to make the most of the property's waterfront setting. Beyond the backyard, the shared deepwater dock provides an incredible setup for boaters and anyone looking to make the water part of everyday life. Head out for a day of boating, fishing, crabbing, paddleboarding, or exploring Charleston's surrounding waterways directly from home. An additional shorter dock closer to the house provides another peaceful spot along the marsh for fishing or simply taking in the natural surroundings. Combined with the pool and multiple outdoor entertaining spaces, the direct water access creates a lifestyle that is difficult to replicate. Back inside, the chef's kitchen is designed for both functionality and gathering and features custom cabinetry, white quartz countertops, stainless steel appliances, a double-wide sink, and a large eat-in island and bar. The kitchen flows naturally into the adjacent dining area and main living room, keeping the heart of the home open and connected while allowing the surrounding scenery and natural light to remain a focal point. The main-level primary suite provides a peaceful private retreat with exposed wood beams, a large walk-in closet, and direct access onto the covered back deck. The spa-like en suite bathroom features custom tile, dual vanities, and a spacious walk-in shower with a built-in bench. With the deck just outside, the primary suite maintains an effortless connection to the pool, backyard, marsh, and water beyond. Upstairs, three additional bedrooms provide plenty of room for family and guests, while a loft overlooking the main living area creates a flexible space ideal for a home office, sitting area, or additional gathering space. The open loft takes advantage of the dramatic vaulted ceilings below and continues the distinctive architectural character found throughout the home. The property also features a generously sized detached garage with plenty of room for vehicles, recreational equipment, boating gear, storage, and more. A large dedicated workshop area with workbenches provides excellent space for woodworking, hobbies, or projects, while a temperature-controlled room within the garage has been spray-foam insulated and offers extensive electrical outlets for additional flexibility. Located directly along the Intracoastal Waterway in scenic Awendaw, 6827 Limehouse Road brings together privacy, direct water access, incredible outdoor spaces, and distinctive character in one truly special setting. Spend your days boating from the dock, enjoying the pool, or entertaining across the home's multiple outdoor living areas, with Mount Pleasant, area beaches, shopping, dining, and Downtown Charleston all within convenient reach. Don't miss your chance to experience this one-of-a-kind Lowcountry property!
| Elementary School | Middle School | High School |
|---|---|---|
| St. James - Santee Elementary School | St. James - Santee Middle School | Wando High School |
| Price History | |
|---|---|
| 9/21/2026 | Listed $1,990,000 |
General Features
| County | Charleston |
|---|---|
| Property Type | Residential |
| Subdivision Name | None |
| Status | Active |
| Directions | Turn Right Before Seewee Outpost, Continue Straight Until You See Limehouse Road On The Right, Turn Right And Follow Down To Home On The Right Hand Side |
| High School | Wando |
| City | Awendaw |
| MLS Area | 47 - Awendaw/McClellanville |
| Lot Size Units | Acres |
| Lot Size Square Feet | 30927.6 |
| Elementary School | St. James - Santee |
| Middle/Junior High School | St. James - Santee |
| Building Area Units | Square Feet |
| Standard Status | Active |
| Utilities | Berkeley Elect Co-Op |
| Sewer | Septic Tank |
| Heating | Central |
| Cooling | Central Air |
| Roof | Architectural |
| Garage Spaces | 3 |
| Construction Materials | Wood Siding |
| Year Built | 1993 |
| Community Features | Trash |
| New Construction | false |
| Garage Y/N | true |
| Other Structures | No,Storage |
| Patio/Porch Features | Covered,Deck,Patio,Screened,Front Porch |
| Architectural Style | Craftsman |
| Stories Count | 2 |
| Levels | Two |
| Property Subtype | Single Family Detached |
| Full Baths | 5 |
| Carport Y/N | false |
| Property Attached Y/N | false |
| Primary Bedroom Level | Lower |
| Virtual Tour | https://vimeo.com/1228916045?share=copy&fl=sv&fe=ci |
| Waterfront Features | Marshfront,River Access,Waterfront - Deep |
| Pool Features | In Ground |
| Attached Garage | true |
Interior Features
| Interior Amenities | High Ceilings,Beamed Ceilings,Ceiling - Cathedral/Vaulted,Kitchen Island,Ceiling - Smooth,Ceiling Fan(s),Eat-in Kitchen,Family,Formal Living,Entrance Foyer,Living/Dining Combo,Media,Office,Utility |
|---|---|
| Air Conditioning Y/N | true |
| Heating Y/N | true |
| Laundry Features | Washer Hookup,Electric Dryer Hookup |
| Total Bedrooms | 4 |
| Fireplace Y/N | true |
| Room Type | Eat-In-Kitchen,Family,Formal Living,Foyer,Living/Dining Combo,Media,Office,Utility |
| Primary Bedroom Features | Outside Access,Walk-In Closet(s) |
| Flooring | Ceramic Tile,Wood |
| Fireplace Features | Living Room,One |
| Window Features | Thermal Windows/Doors |
| Total Fireplaces | 1 |
Exterior Features
| Lot Size Area | 0.71 |
|---|---|
| Lot Size Acres | 0.71 |
| Lot Features | Level,Marshview,Riverview,Wooded,.5 - 1 Acre |
| Parking Features | Attached,3 Car Garage,Garage Door Opener |
| Water Source | Public |
| Foundation Details | Raised,Pillar/Post/Pier |
| Building Area Total | 2389 |
| Covered Spaces | 3 |
| Exterior Amenities | Dock - Existing,Dock - Permit,Dock - Floating,Lawn Irrigation,Dock - Shared,Outdoor Kitchen |
| Total Parking | 3 |
| Waterfront Y/N | true |
Amenities
- Foreclosure
- Views
- Short Sale
- New Construction
- Adult 55+
- Lease To Own
- No HOA Fees
- Furnished
- Primary On Main
- Air Conditioning
- Seller Finance
- Green
- Fixer Upper
- Horse
- Golf
- Fireplace
- Deck
- Garage
- Basement
- Pool
Property vs Single Family Average in 29429
Price
Year Built
 The data relating to real estate for sale on this web site comes in part from the Broker Reciprocity Program of Charleston Trident Association of REALTORS® -- All information deemed reliable but not guaranteed. All properties are subject to prior sale, change or withdrawal. Neither listing broker(s) or information provider(s) shall be responsible for any typographical errors, misinformation, misprints and shall be held totally harmless. Listing(s) information is provided for consumer's personal,
 Copyright © 2026 of the Coastal Carolinas Association of REALTORS® MLS. This information is deemed reliable, but not guaranteed. Neither the Coastal Carolinas Association of REALTORS®, nor the listing broker, nor their agents or subagents, are responsible for the accuracy of the information. The buyer is responsible for verifying all information. This information is provided by the Coastal Carolinas Association of REALTORS® for use by its members and is not intended for any other purpose. Broker ReciprocitySM information is provided exclusively for consumers' personal, non-commercial use and may not be used for any purpose other than to identify prospective properties consumers may be interested in purchasing.
This data is updated on a daily basis. Some properties which appear for sale on this web site may subsequently have sold and may no longer be available. September 20, 2026 11:12 PM UTC
Copyright © 2026 of the Coastal Carolinas Association of REALTORS® MLS. This information is deemed reliable, but not guaranteed. Neither the Coastal Carolinas Association of REALTORS®, nor the listing broker, nor their agents or subagents, are responsible for the accuracy of the information. The buyer is responsible for verifying all information. This information is provided by the Coastal Carolinas Association of REALTORS® for use by its members and is not intended for any other purpose. Broker ReciprocitySM information is provided exclusively for consumers' personal, non-commercial use and may not be used for any purpose other than to identify prospective properties consumers may be interested in purchasing.
This data is updated on a daily basis. Some properties which appear for sale on this web site may subsequently have sold and may no longer be available. September 20, 2026 11:12 PM UTC
